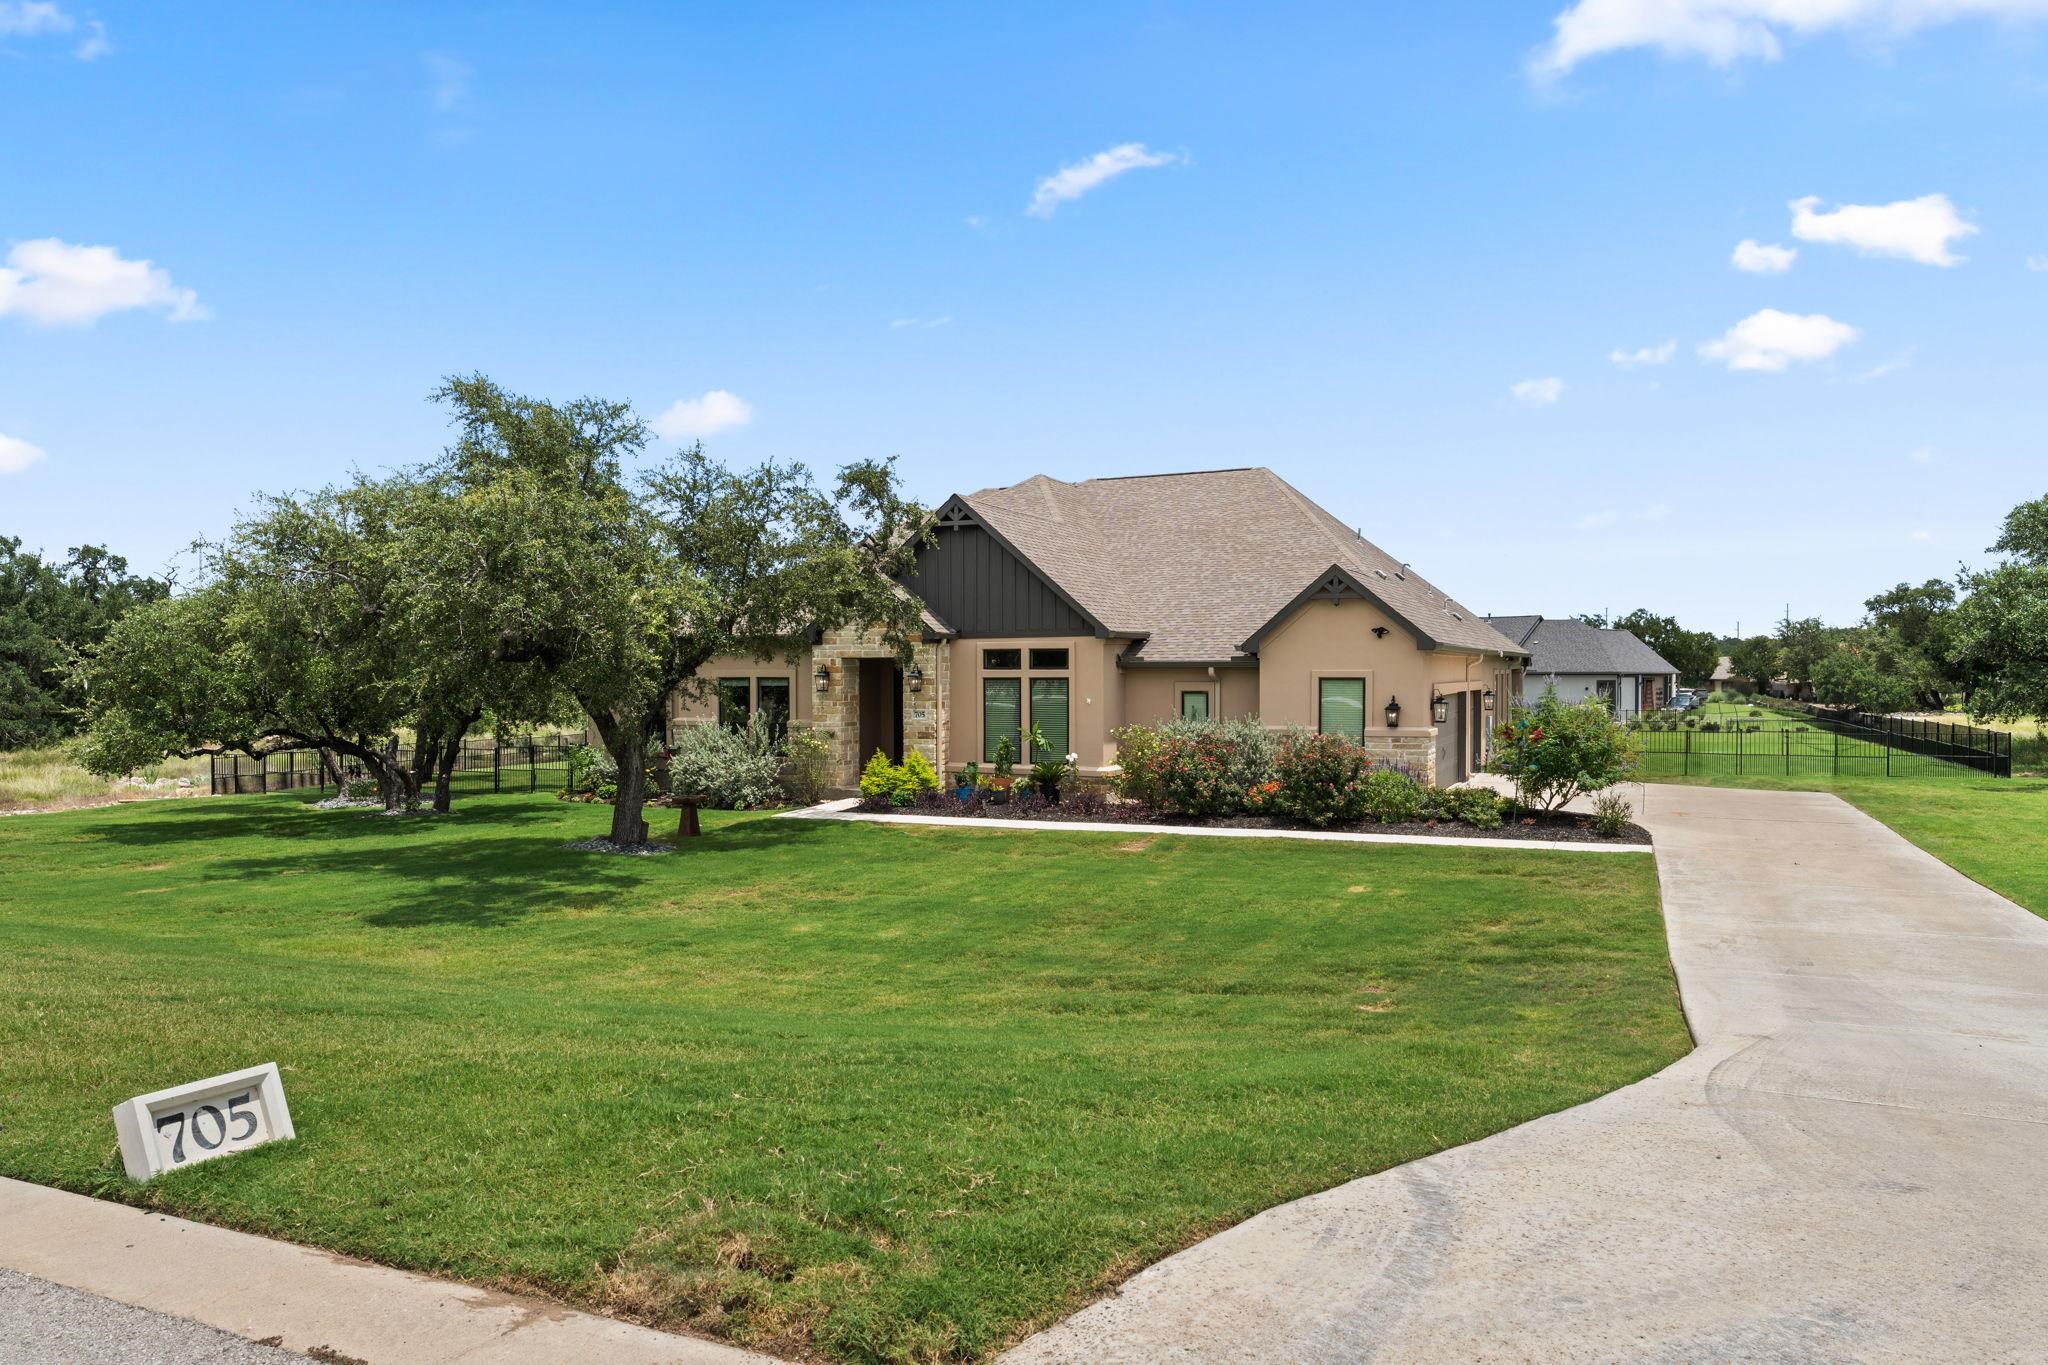
Property photo 1
Property photo 2
Property photo 3
Property photo 4
Property photo 5
4 Beds
4 Baths
3,641 sqft

$985,000

705 Spicewood Trails Dr, Spicewood TX, 78669

Price per sqft$270.53
Built in2021
Property size3,641 sqft
Property typeResidential
Courtesy of Keller Williams - Lake Travis, Listing Contact:

Overview

Pending

Listed Feb 4, 2026

Updated Jun 5

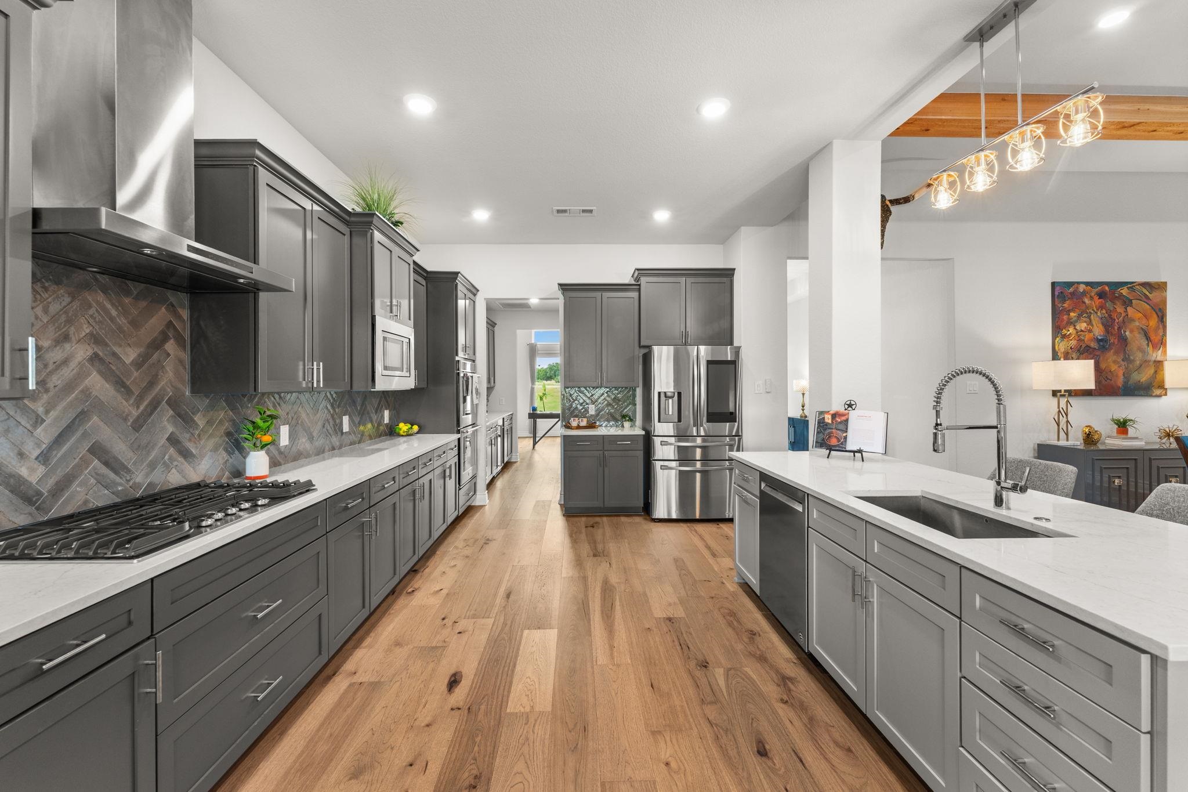
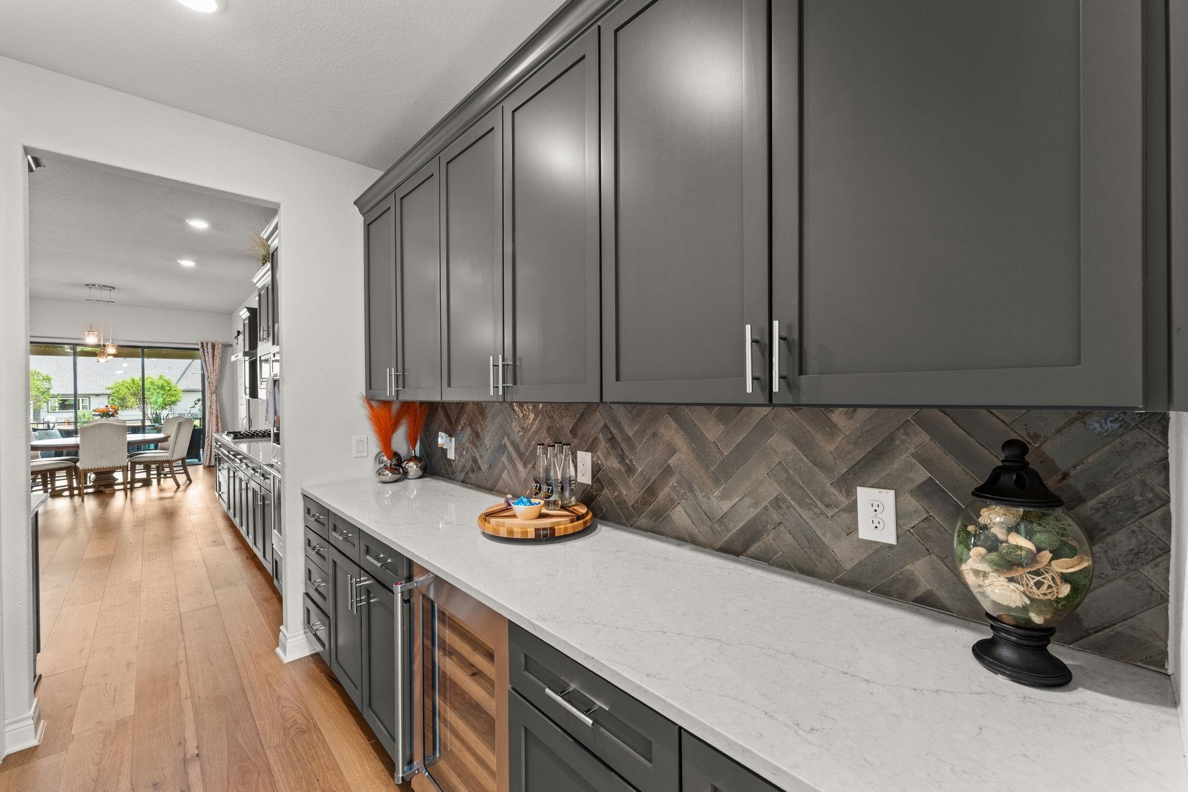
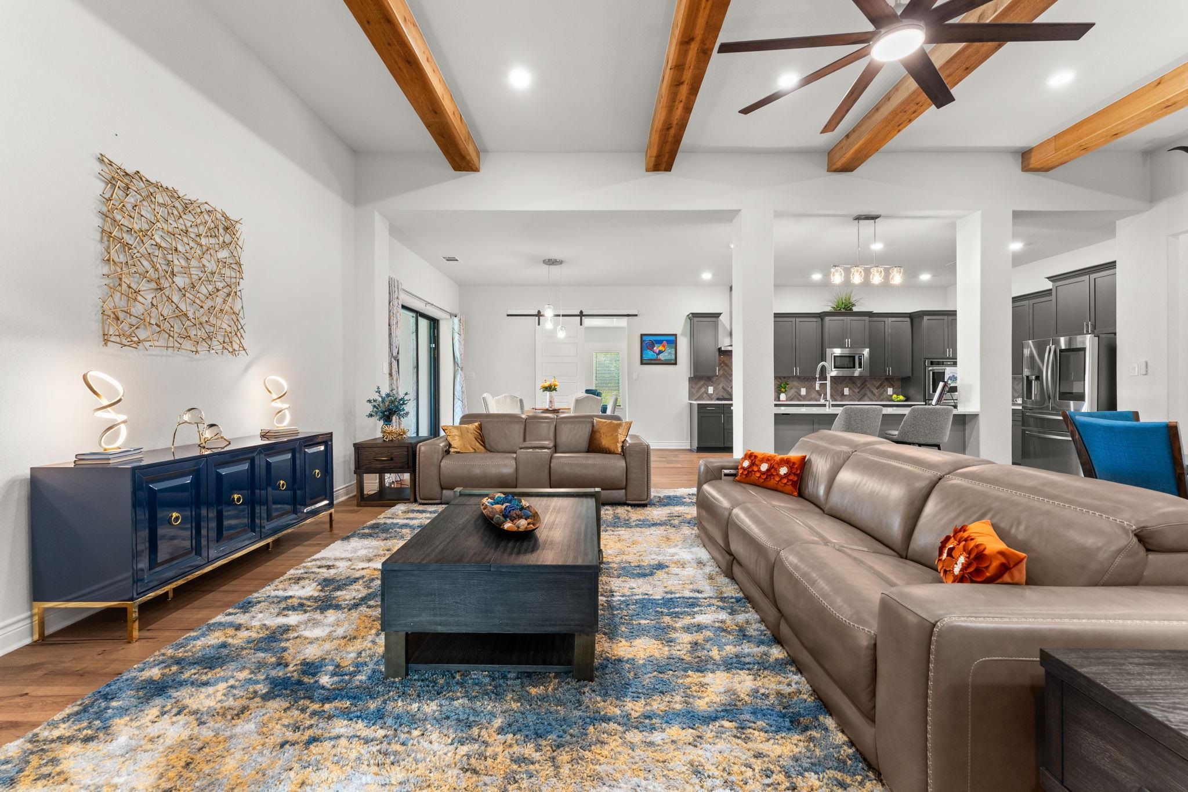
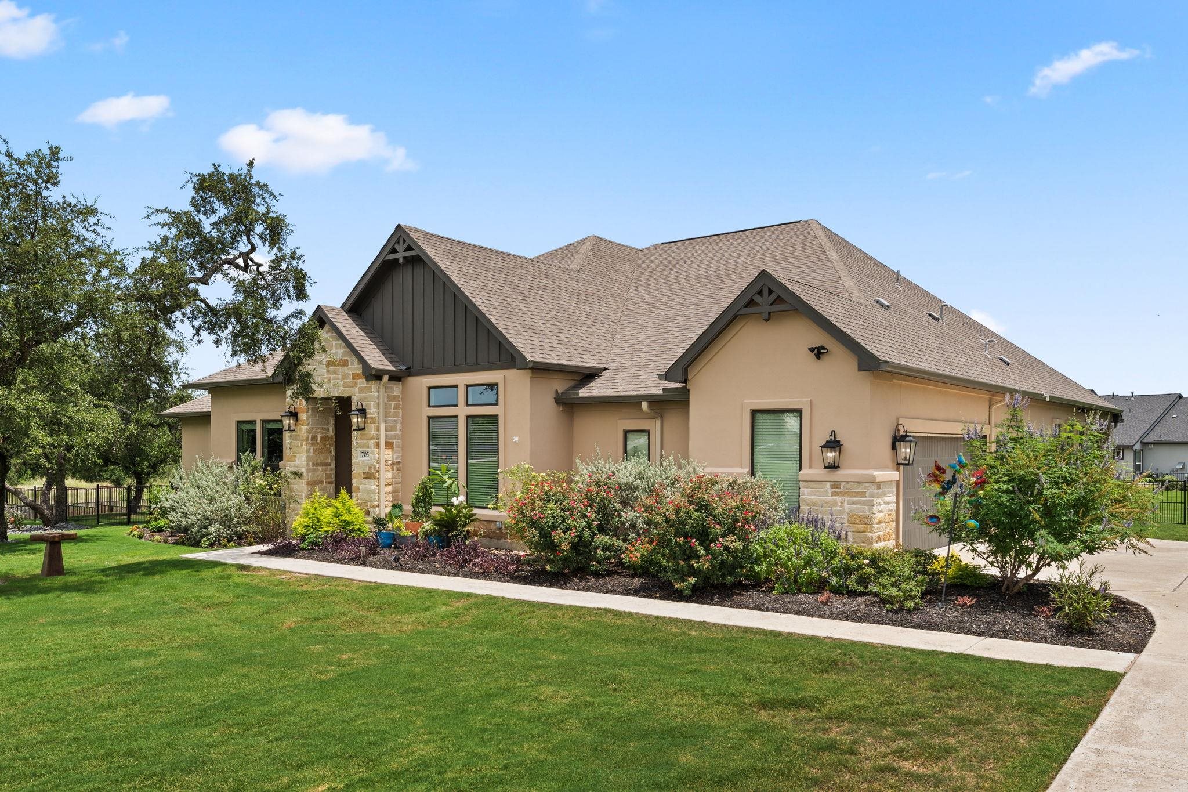
Discover refined Texas Hill Country living in this beautifully crafted 4-bedroom, 3.5-bath custom home situated on a one-acre lot in the desirable Spicewood Trails community. This thoughtfully designed residence features a functional open-concept floor plan, high-end finishes, and exceptional indoor-outdoor living, ideal for both everyday comfort and entertaining. Perfect backyard for a pool! (Pool not included, picture for rendering) The light-filled interior offers expansive living spaces, including a spacious family room that flows seamlessly into a formal den and opens to an oversized covered patio through large sliding glass doors. The outdoor kitchen creates the perfect setting for hosting while enjoying peaceful Hill Country views The gourmet kitchen is the heart of the home, featuring upscale upgrades, generous prep space, and an inviting layout ideal for gatherings. The home includes four generously sized bedrooms, highlighted by a private guest suite with en-suite bath, perfect for visitors or multigenerational living. The primary suite serves as a true retreat with spa-like finishes and elegant details throughout. Additional features include: * 3-car garage * Flex room ideal for a home office, gym, or craft space * Extensive front and backyard landscaping * Covered patio with built-in outdoor kitchen * Craftsman-style architecture with luxury finishes Community amenities include high-speed fiber-optic internet, a community event barn, dog park, playground, fire pit, and scenic walking trails.

$6,553/mo

Est. mortgage payment based on a $985,000 home price.

All estimates are provided by Luxury Presence for informational purposes only. Actual amounts may vary.

Additional information

MLS® ID
176373

Interior Features

Bedrooms
4
Bathrooms
4
Fireplace
Yes
Cooling
Yes
Heating
Yes
Basement
No

Exterior Features

Lot Size
1 Acre

Other Property Details

View
Yes

Listings courtesy of Highland Lakes Association of REALTORS as distributed by MLS GRID

All information deemed reliable but not guaranteed and should be independently verified. All properties are subject to prior sale, change or withdrawal. Neither listing broker(s) nor The Busse Group shall be responsible for any typographical errors, misinformation, misprints and shall be held totally harmless. Properties displayed may be listed or sold by various participants in the MLS. 

Based on information submitted to the MLS GRID as of 7:39 PM UTC on 6/5/2026. All data is obtained from various sources and may not have been verified by broker or MLS GRID. Supplied Open House Information is subject to change without notice. All information should be independently reviewed and verified for accuracy. Properties may or may not be listed by the office/agent presenting the information.

©2026 Highland Lakes Association of REALTORS . All rights reserved.

DMCA Notice

Powered by Luxury Presence