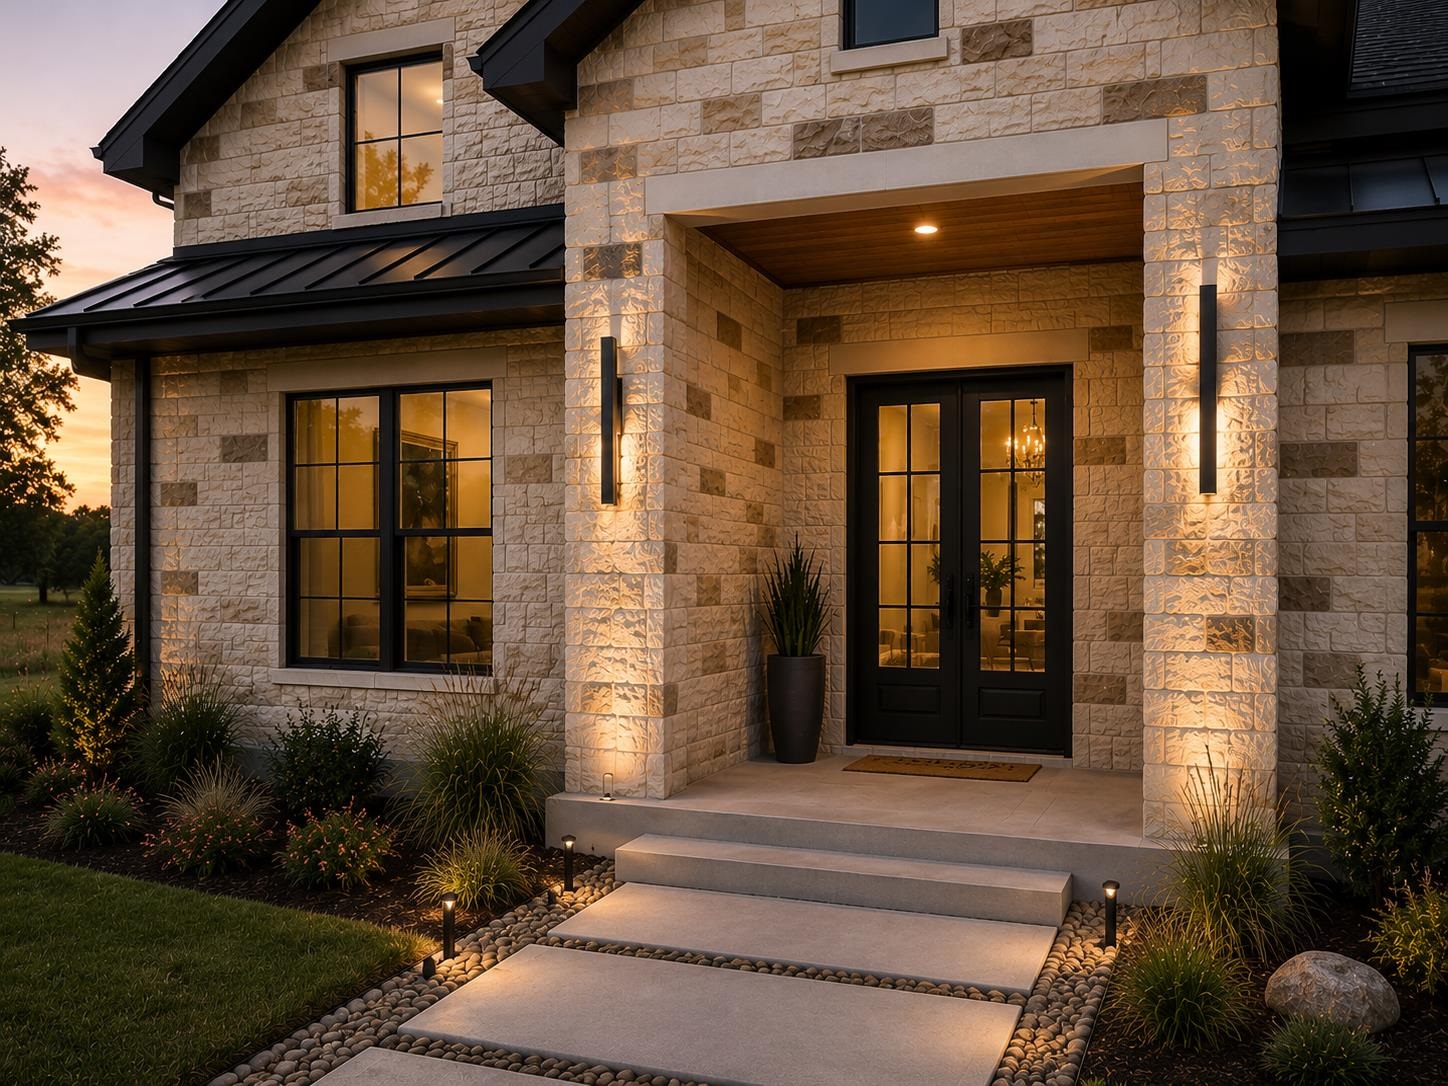
Property photo 1
Property photo 2
Property photo 3
Property photo 4
Property photo 5
4 Beds
5 Baths
3,615 sqft

$1,174,000

261 Sunday Drive, Burnet TX, 78611

Price per sqft$324.76
Property size3,615 sqft
Property typeResidential
Courtesy of RE/MAX HORSESHOE BAY RESORT SA, Listing Contact:

Overview

Active

Listed Aug 24, 2026

Updated 4 weeks ago

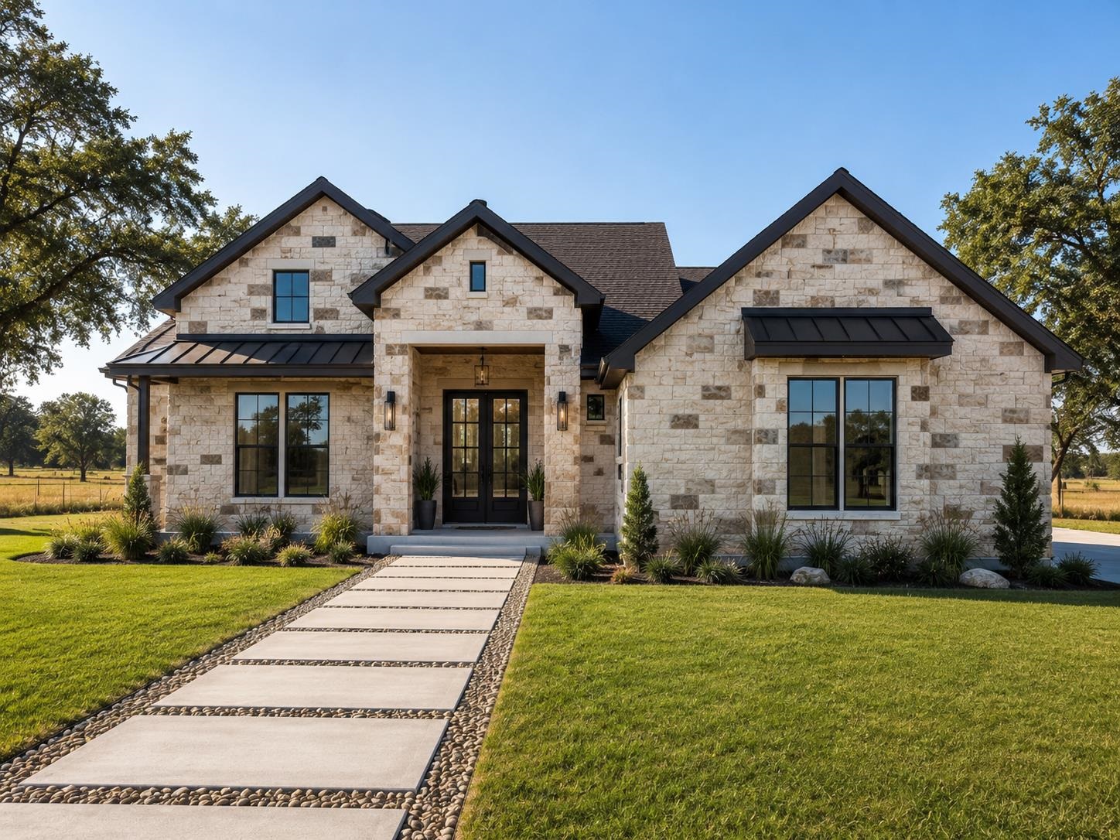
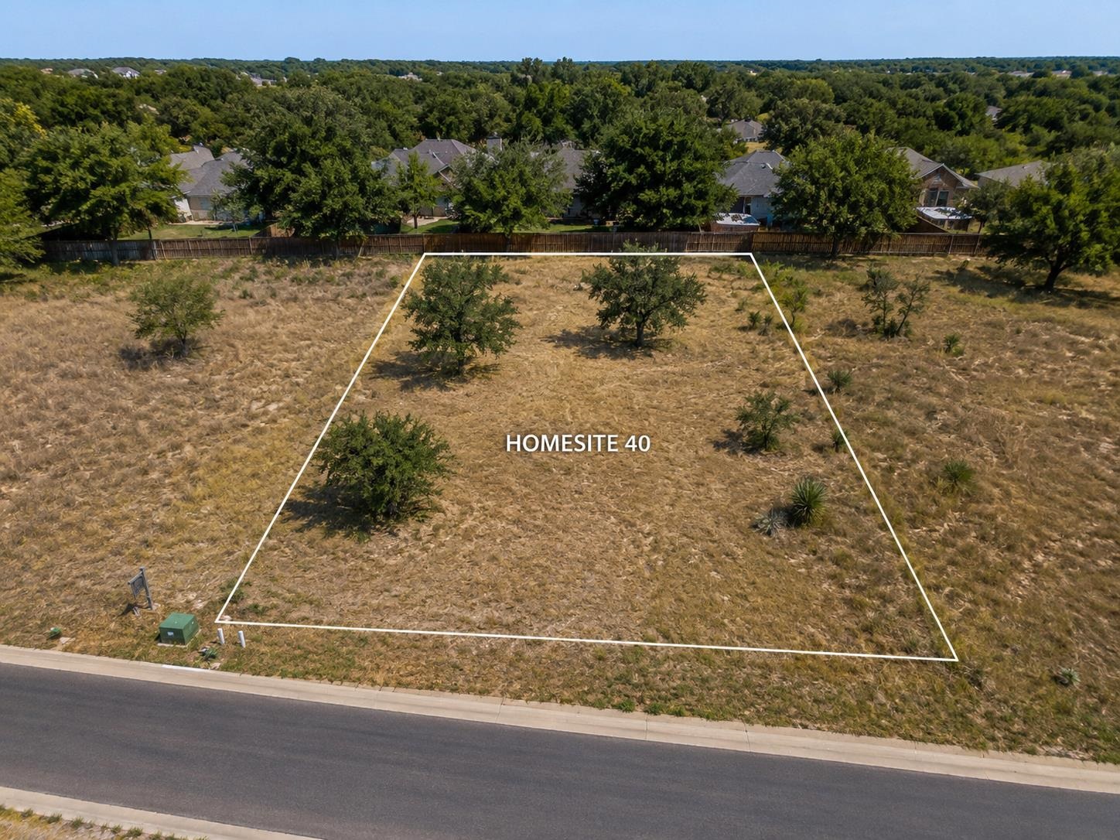
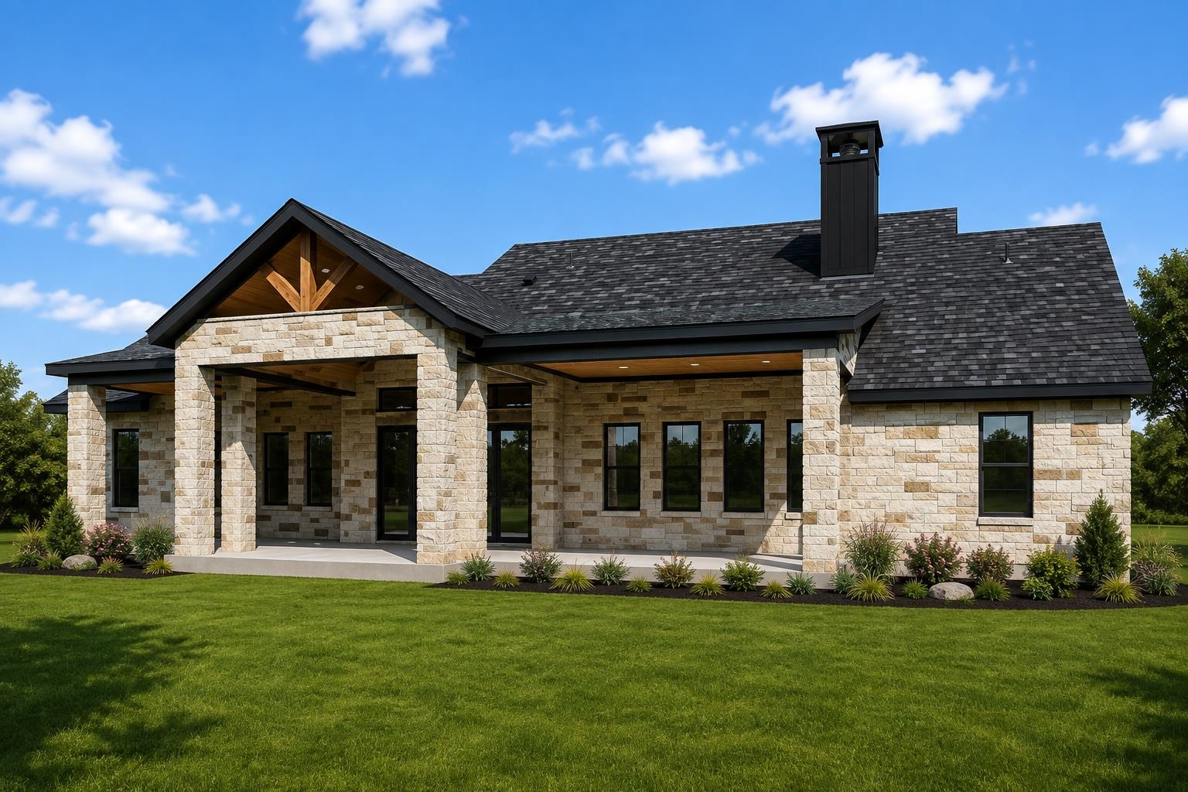
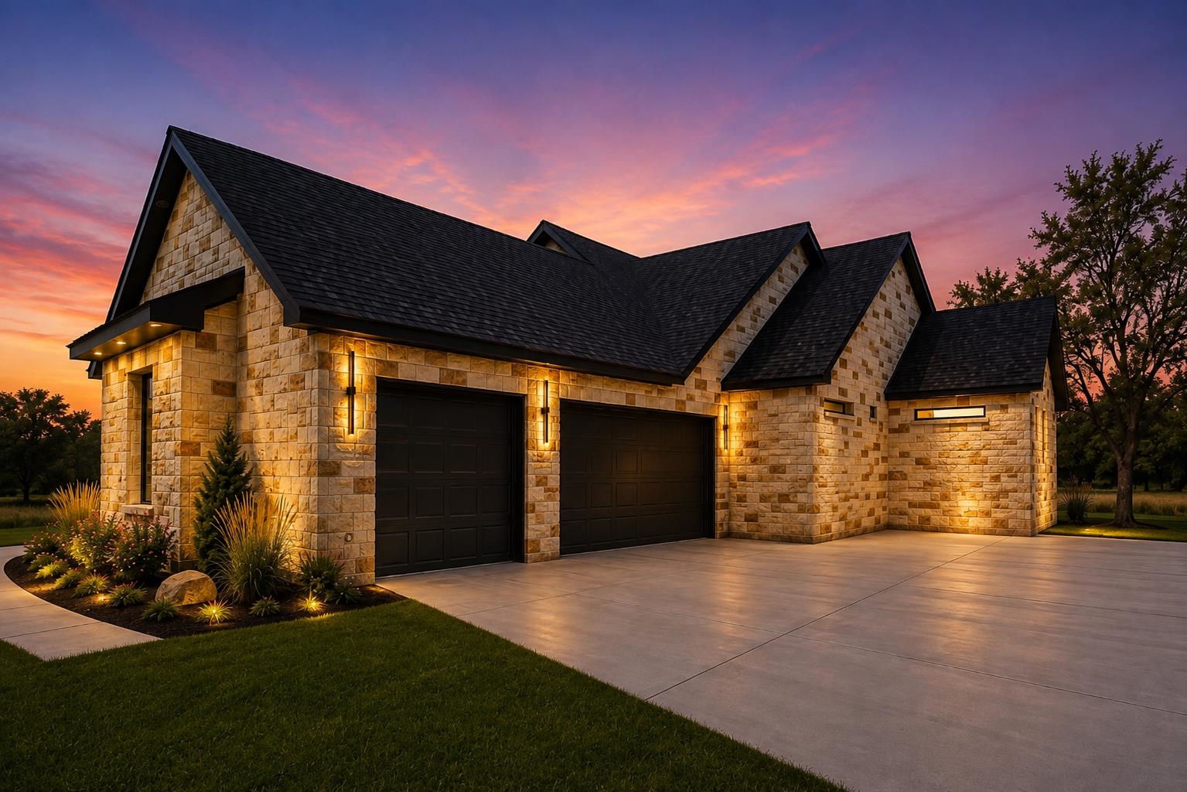
TO BE BUILT – Trade the traffic for a little more Texas. Set in The Ranch at Delaware Creek, this J&L Builders custom home pairs elevated design with the space and relaxed pace that make the Hill Country so hard to leave. The proposed single-story floor plan offers approximately 3,615 sq ft with 4 bedrooms, 4.5 baths, a private study, 4-car garage and generous covered outdoor living. At the heart of the home, an expansive kitchen, dining and great room create one beautiful gathering space, while the split-bedroom design gives everyone room of their own. The primary suite is tucked away with a spacious bath and oversized walk-in closet, and thoughtful details throughout bring together comfort, function and the craftsmanship expected in a custom build. Just minutes from Delaware Springs Golf Course and the charm of Burnet, 261 Sunday Dr offers a different kind of luxury—more room, less rush, and the Hill Country right outside your door. Home is proposed/to-be-built. Renderings are illustrative and may depict features or finishes subject to change. Final plans, specifications, selections, pricing and construction details are subject to builder approval. Buyer to verify all information.

$7,811/mo

Est. mortgage payment based on a $1,174,000 home price.

All estimates are provided by Luxury Presence for informational purposes only. Actual amounts may vary.

Additional information

MLS® ID
179204

Interior Features

Bedrooms
4
Bathrooms
5
Fireplace
Yes
Cooling
Yes
Heating
Yes
Basement
No

Exterior Features

Lot Size
0.2 Acres

Other Property Details

View
Yes

Listings courtesy of Highland Lakes Association of REALTORS as distributed by MLS GRID

All information deemed reliable but not guaranteed and should be independently verified. All properties are subject to prior sale, change or withdrawal. Neither listing broker(s) nor The Busse Group shall be responsible for any typographical errors, misinformation, misprints and shall be held totally harmless. Properties displayed may be listed or sold by various participants in the MLS. 

Based on information submitted to the MLS GRID as of 3:11 AM UTC on 8/26/2026. All data is obtained from various sources and may not have been verified by broker or MLS GRID. Supplied Open House Information is subject to change without notice. All information should be independently reviewed and verified for accuracy. Properties may or may not be listed by the office/agent presenting the information.

©2026 Highland Lakes Association of REALTORS . All rights reserved.

DMCA Notice

Powered by Luxury Presence