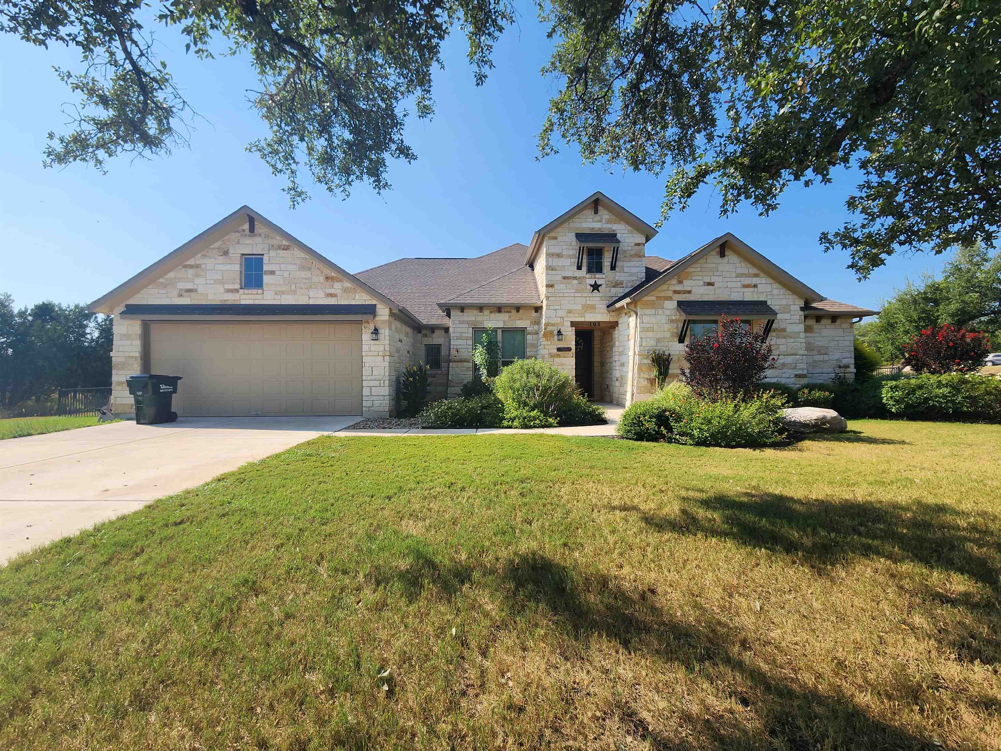
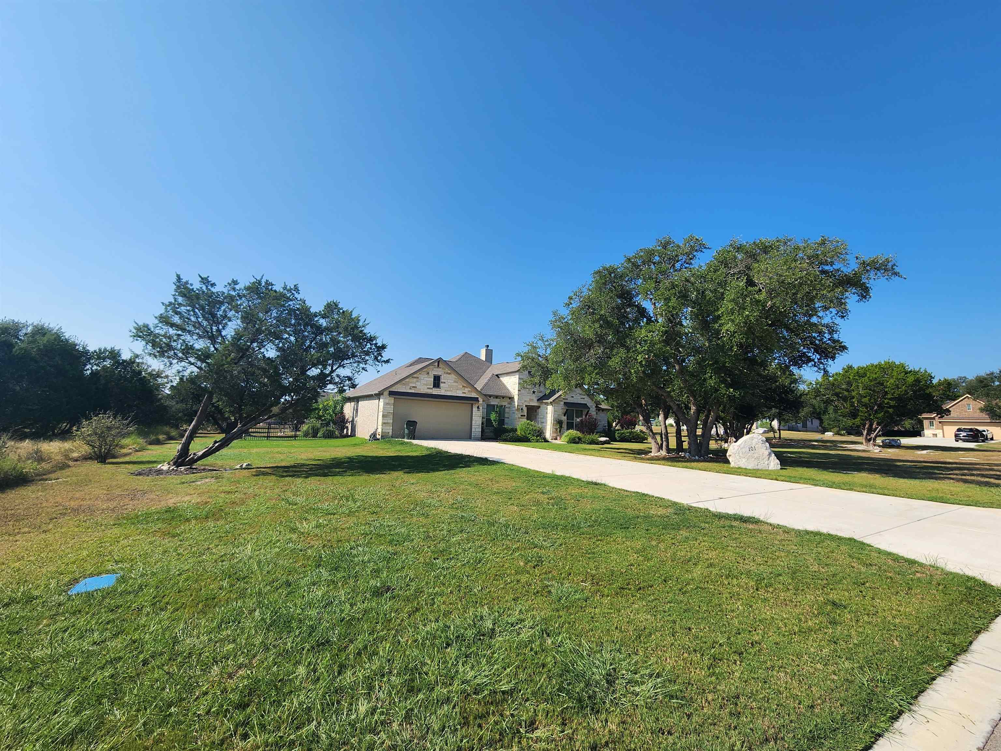
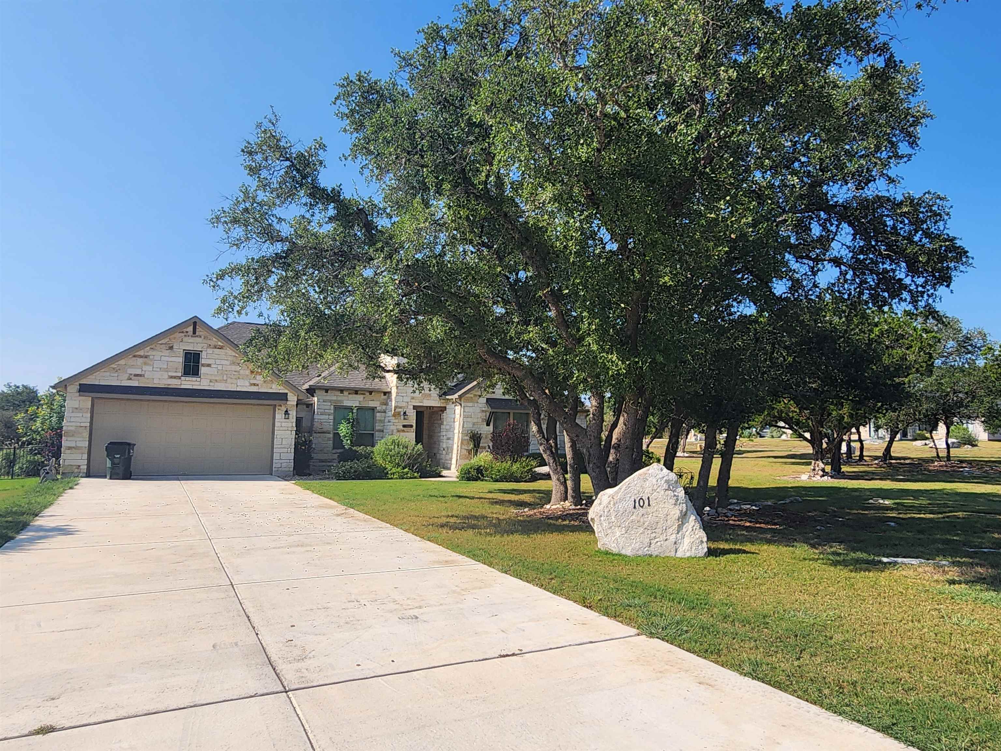
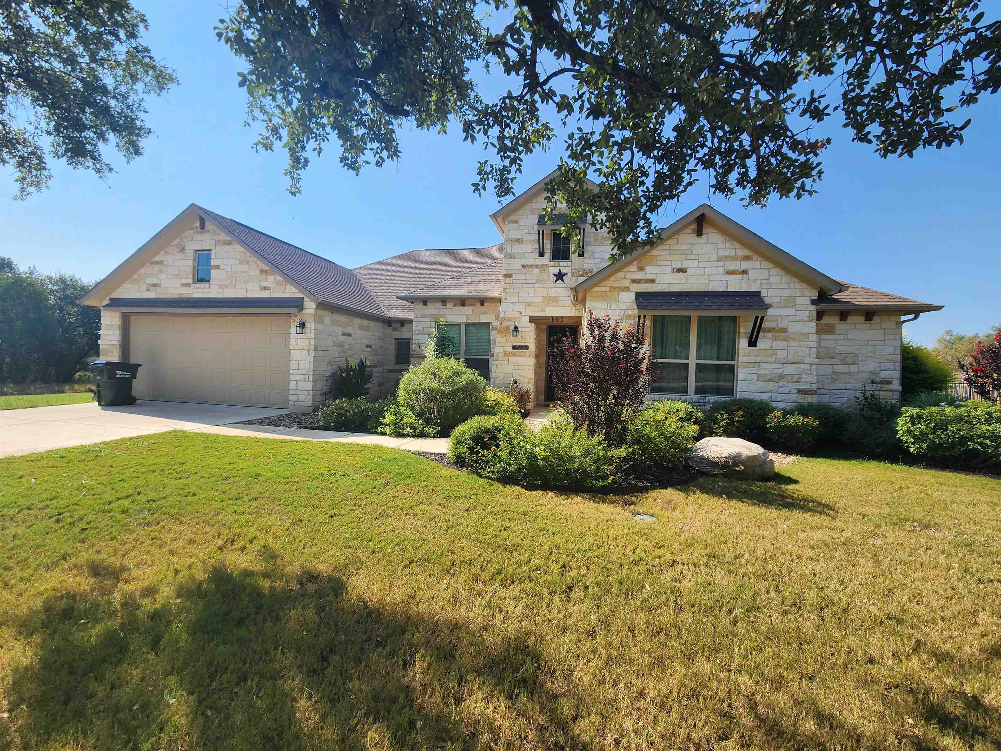
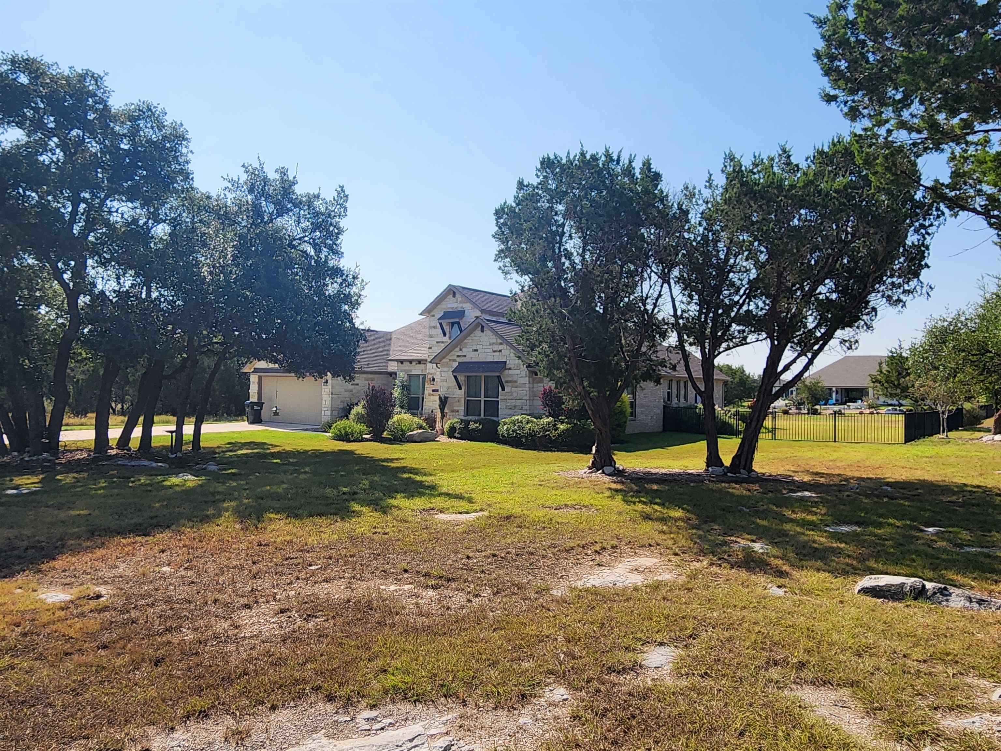
Property photo 1
Property photo 2
Property photo 3
Property photo 4
Property photo 5
3 Beds
3 Baths
2,401 sqft

$700,000

101 Rocky Summit Court, Spicewood TX, 78669

Price per sqft$291.55
Built in2019
Property size2,401 sqft
Property typeResidential
Courtesy of Virdell Real Estate, LLC, Listing Contact:

Overview

Active

Listed Mar 5, 2025

Updated Aug 27

Welcome to 101 Rocky Summit CT, a stunning custom-built masterpiece that combines luxury, craftsmanship, and modern design. This exceptional 3-bedroom, 2.5-bathroom home sits on a serene 1-acre lot with a large fenced yard, and a three car, tandem garage. Designed for the discerning homeowner, every detail has been thoughtfully considered, resulting in an elevated living experience. As you step inside, you are greeted by an open-concept floor plan, and fabulous tray ceilings. The kitchen is beautiful, featuring stainless steel appliances, custom cabinetry, a large center island, and a spacious walk-in pantry. The adjoining living and dining areas are perfect for entertaining, with floor-to-ceiling windows allowing for an abundance of natural light. In addition, there is a well appointed, designated office with a fabulous coffered ceiling. The luxurious master suite is a true retreat, featuring an en-suite bath with a walk-in shower, dual vanities, and an impressive walk-in closet. Each additional bedroom is spacious enough for a king size bed to fit nicely and have large walk-in closets as well. The two guest rooms are connected by a highly functional Jack & Jill bathroom ensuring comfort and privacy for family and guests. This property offers impressive Hill Country luxury living within minutes of Austin attractions. Spicewood Trails subdivision offers underground utilities, including high speed fiber optics, 3-acre community park, jogging and biking trails, and a nearby golf course.

$4,657/mo

Est. mortgage payment based on a $700,000 home price.

All estimates are provided by Luxury Presence for informational purposes only. Actual amounts may vary.

Additional information

MLS® ID
172374

Interior Features

Bedrooms
3
Bathrooms
3
Fireplace
Yes
Cooling
Yes
Heating
Yes
Basement
No

Exterior Features

Lot Size
1 Acre

Other Property Details

Association Fee Frequency
Yearly
View
Yes

Listings courtesy of Highland Lakes Association of REALTORS as distributed by MLS GRID

All information deemed reliable but not guaranteed and should be independently verified. All properties are subject to prior sale, change or withdrawal. Neither listing broker(s) nor The Busse Group shall be responsible for any typographical errors, misinformation, misprints and shall be held totally harmless. Properties displayed may be listed or sold by various participants in the MLS. 

Based on information submitted to the MLS GRID as of 3:53 AM UTC on 8/27/2026. All data is obtained from various sources and may not have been verified by broker or MLS GRID. Supplied Open House Information is subject to change without notice. All information should be independently reviewed and verified for accuracy. Properties may or may not be listed by the office/agent presenting the information.

©2026 Highland Lakes Association of REALTORS . All rights reserved.

DMCA Notice

Powered by Luxury Presence